Describe the defect before changing the process
Start by recording where the defect appears, when it began, how often it occurs and whether it follows one cavity, material lot, machine state or operating shift. Photographs, sample identification and the current process sheet create a useful baseline.
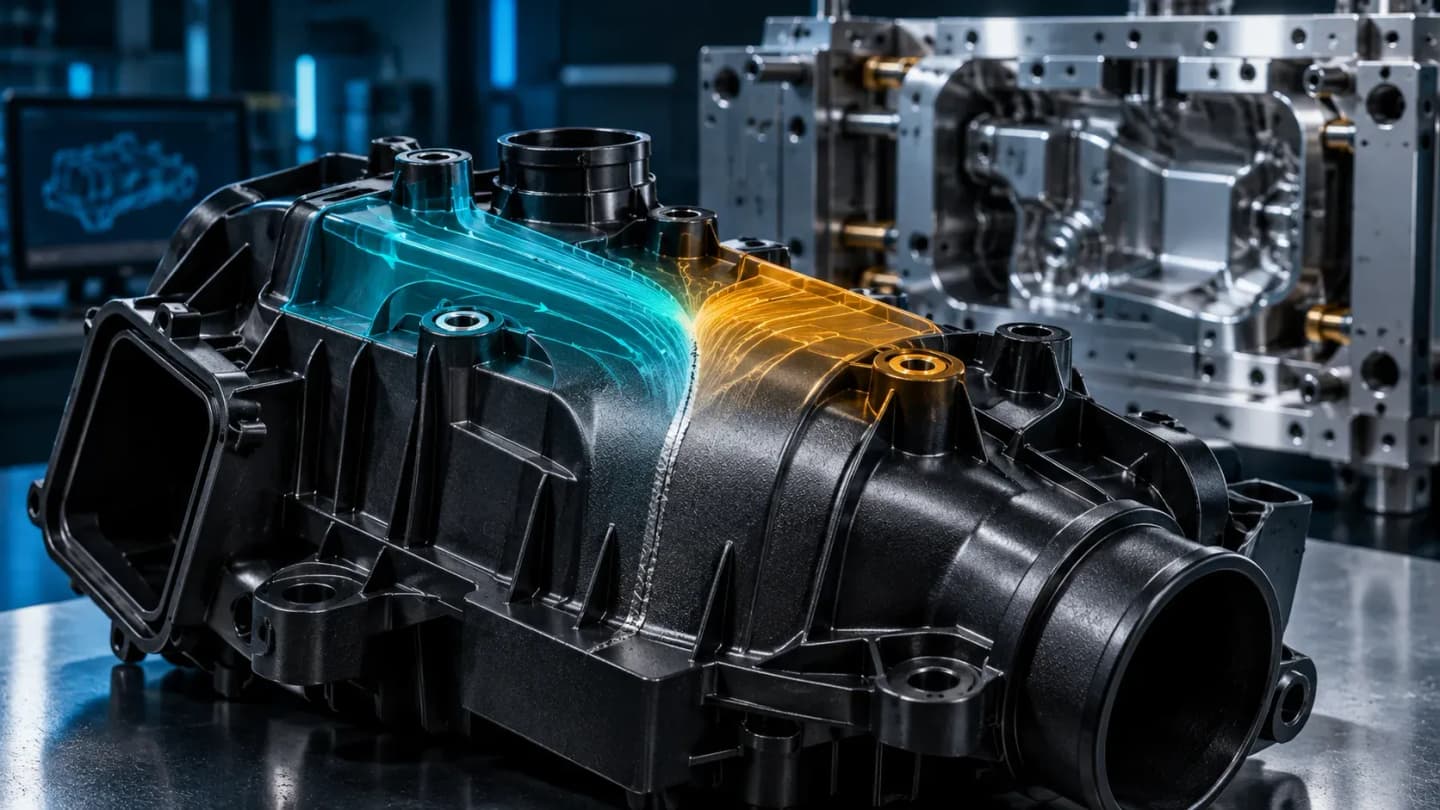
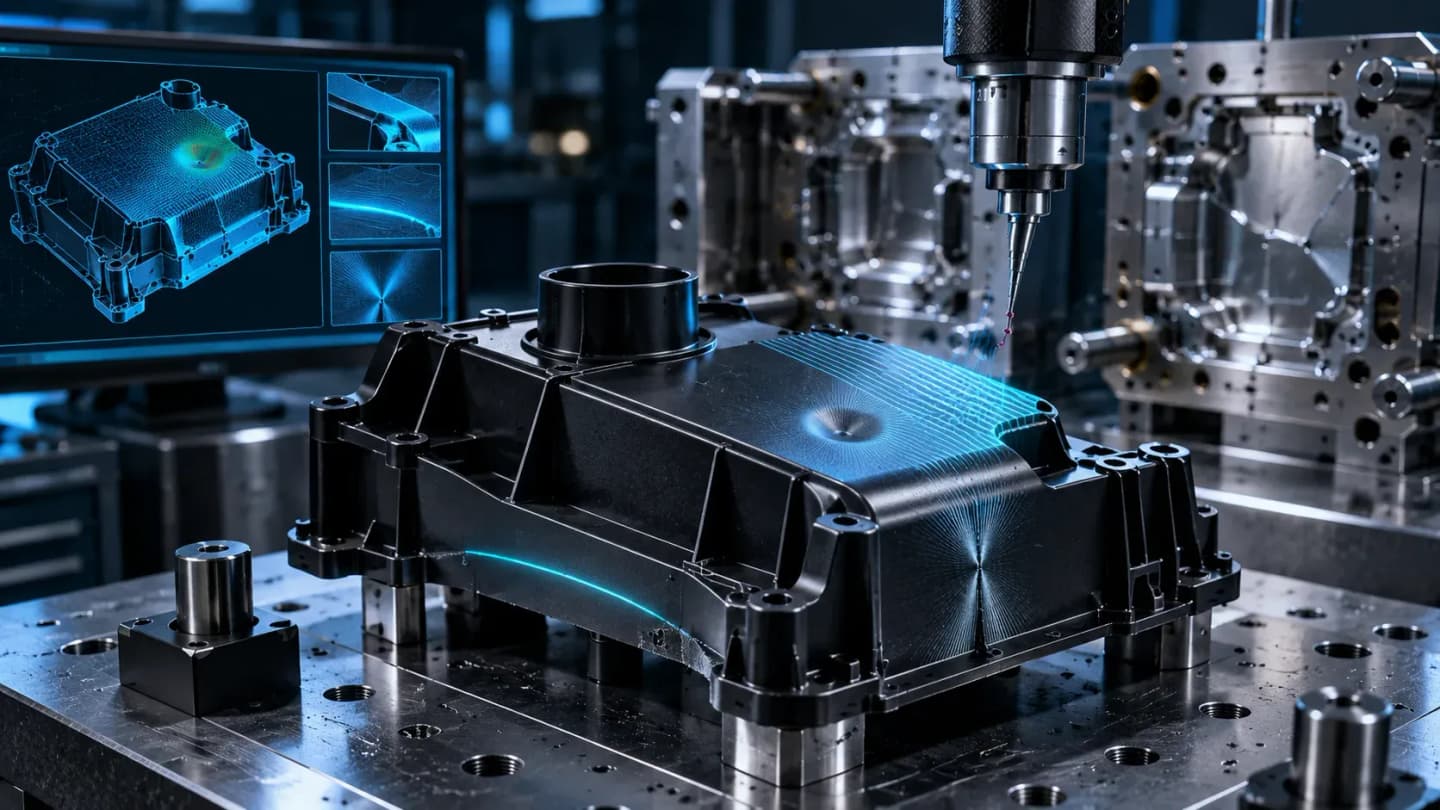
Terms such as sink, short shot, flash, burn mark, weld line and warp describe different mechanisms. A clear description prevents unrelated settings from being changed at the same time and obscuring the actual cause.
Separate material, machine, mould and part effects
Check resin identity, drying history, contamination and temperature before assuming a tooling fault. Confirm actual melt, mould and coolant conditions, then inspect gates, vents, non-return performance, cavity balance and mechanism position.
Part geometry can amplify the symptom through abrupt thickness transitions, weak support, long flow paths or uneven cooling. Compare the defect location with simulation, filling patterns and dimensional evidence rather than relying on one machine parameter.
Change one controlled variable and confirm the result
Use a short, documented trial plan with one primary change at a time. Record the stable process window and inspect enough consecutive parts to show that the improvement is repeatable, not a temporary first-shot effect.
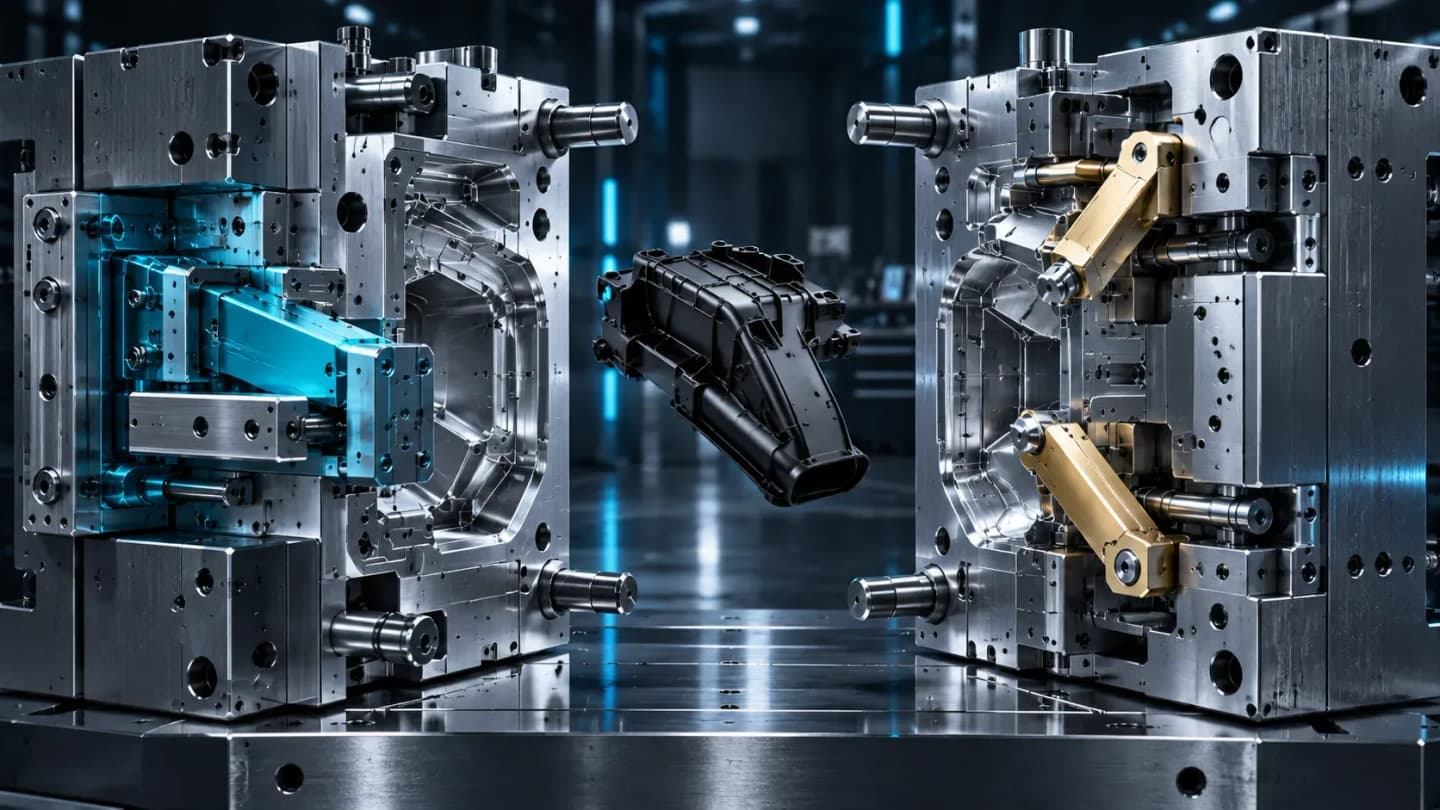
Where the root cause requires a mould modification, define the affected steel, expected outcome, inspection point and rollback plan. Close the action only when the component and process meet the agreed functional, dimensional and appearance criteria.